Monday, February 28, 2011

Day 43: Feb. 27, 2011

We have a verbal agreement to sell Martha.

Dave, Betsy and I met for lunch today with Mark and Jessica. We intend to make a creative sales agreement that allows Mark and Jessica to remodel Martha to their tastes and needs.

I just realized how crazy the above paragraph sounds, so before anyone calls the police on us, let me state for the record that Martha is a house.

Our next step is to find a realtor who will make our agreement formal and serve as a guide in transferring ownership.

Day 41: Feb. 25, 2011


I got frustrated working in the dark of the basement, so I installed a new circuit that includes all the basement lights, plus the lights in the hallway to the basement. I kept the hallway switch where it had been, but moved the basement switch down to where you turn on the landing to head down the stairs.

Doing the installation required a lot more deconstruction, so the basement is a mess again.


Tuesday, February 22, 2011

Day 38: Feb. 22, 2011


I just took a quick tour back through the blog. It's fun to see the progress and changes in plans. I have to keep up this blog: it will be a priceless reminder of the Martha experience.

You may have noticed the "Day" count in this blog's title jumped. I was only counting workdays, but that didn't make sense. So I changed the count to reflect the number of days since we received the keys to Martha. When I have a chance, I'll go back and change the other blog titles. My goal is to make this a 90-day project. (Who just laughed?)

The play is over, so I have my evenings back. Now the snow is with us. An ice storm Sunday night closed schools on Monday. This morning, there's more snow coming down.

I was making great progress on heat runs when my reciprocating saw died. Instead of putting the runs in the living room wall (and making a chase necessary), I decided to put them in the kitchen wall. This makes a straight run from where the new furnace will be located, through the west bedroom closet, and into the attic. The other wall in the kitchen already has a chase for a cold-air duct, so I'll simply put 45-degree angled ceilings on opposite walls. No one will know they hide ductwork. Plus, this lets me put some electrical wiring outside the walls, making the electrical work easier.

The route through the bedroom closet will bump out the wall behind the door a good 6-8 inches, but once it's dry-walled over, I don't think anyone will be able to tell it wasn't an original wall.

Anyhoo, after the saw died (may it rest in peace), I spent the rest of the day working on wiring the kitchen. I almost finished, so that feels good. I'll have to make a trip to Auburn to buy a new saw. (I'm a tool snob, so I have to buy them at Home Depot.)

Right now the house is virtually without electricity. I made a temporary circuit to give my tools power and to run the furnace. Other than that, I've torn out so much old wiring that I decided not to try to determine what is on which circuit, etc. Instead, I'm just tearing it all out and starting new at the box.

PM
I spent most of today cleaning up so that I had two trash bins full for collection tomorrow. The basement now looks much bigger (and cleaner).

I also finished running wiring for kitchen lights and lights in the hallway leading to the basement.

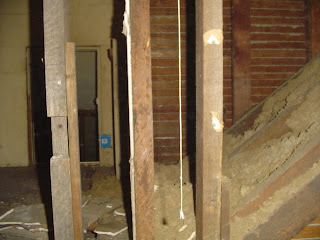
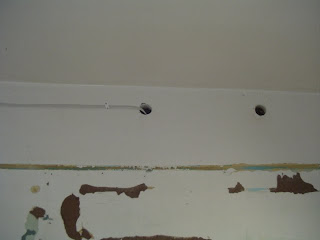
The following photos show what the east kitchen wall now looks like (baring the studs was necessary to get the hot air ducts up to the second floor). The second photo shows how I ran wire outside of the kitchen wall. (It will be covered up with the 45-degree chase that is necessary to allow the ducts to go through the second story floors.) The third photo shows the holes in the bedroom closet floor where flexible duct will be used to get the heat into the attic (the flexible ducts will then be connected to the heat diffusers in the bedroom ceilings). And the final photo shows the attic access, which is in the back of that funny half-closet in the bathroom.


Tuesday, February 15, 2011

Day 21: Feb. 14, 2011

Worked on installing hot air ducts to the bedrooms. I may have to make a small chase in the living room floor, but it will be in a corner and shouldn't attract attention.

My posts will be short this week. I got involved in a local theater production and we practice every evening. My blog time will be limited.

Sunday, Feb. 13, 2011

Dave, Betsy and I toured Martha with Jessica and Mark Compton (and their son).

Day 20: Feb. 11, 2011

Mainly worked on electrical today. Made holes for placement of ceiling fixtures in the bedrooms and upstairs hallway. Because the bedrooms are so wide, I decided to go with two fixtures instead of one. The same thing in the hallway: there will now be a light above the upper level of stairs, and one around the corner to light the hallway.

Friday, February 11, 2011

Day 19: Feb. 10, 2011

Put up the first piece of drywall up in the south bedroom. Getting full pieces of drywall up the stairs is going to be tricky. To make it easier, I completed demolition of the hallway and took down the hand railing.

I was in such a destructive mood that I continued into the bathroom. Another surprise: behind the bathtub was a hidden 6-by-8 foot space. Like in the closets, its a space made virtually unusable by the slope of the roof. I'm not sure we can do anything with it. (It could either be added to the bathroom or make a gnome-like storage space for the east bedroom.) But opening it up certainly makes the bathroom look different.

Speaking of the bathroom, I'll start on it once the bedrooms are done. We should make plans of what we want to do now. The toilet and sink should probably remain where they are. The plumbing is new and in good shape. Locating the shower or bathtub or whatever will be the challenge. I found a 3-piece walk-in shower unit at Menard's that seemed pretty classy. Perhaps because of the strange space, a shower AND a bathtub? We can talk about it when you visit.

Showed Martha to a young couple who arrived just as I was finishing up for the day. They seemed to appreciate Martha even though she's stripped down to her underwear at the moment.